Christophera
Banned
- Joined
- May 25, 2006
- Messages
- 2,760
Chris, The combination of the columns and spandrel plate were called a "spandrel section" collectively.
http://wtc.nist.gov/pubs/NCSTAR1-6ExecutiveSummary.pdf
If it was an assembly panel, and we could see the entire panale perhaps your could refer to it that way. That would would be NIST specific terminology. Perimeter box columns would generally be the only correct structural reference, then, you can add "with aluminum facade". However, since you cannot recognize that the only steel columns ever shown in the demolition images show columns which are outside the core area, your ability to reconize or properly refer to structural elements is very limited.
You really need to understand what it is your talking about.
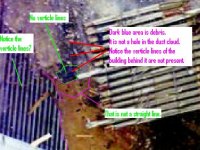
The picture you posted does not show any part of the core section what so ever. It is the Spandrel sections and the aluminum facade falling on the building below. The columns should have been a dead giveaway but your so desparate to find something that is not there that you are deluding yourself.
Chris face it. You have no proof what-so-ever of a concrete core. Posting and misinterpreting pictures is not helping your cause.
In fact it's doing quite the opposite of what you think.
Again "and aluminum facade" will not supplant the major structural description of "perimeter box columns" which also has the "aluminum facade" attached.
The picture you posted does not show any part of the core section what so ever.
So are you supporting ZD with the assertion that the huge brown cube inside the falling perimeter box columns is comprised of stacked floors?