• Security incident: ISF was recently accessed by intruders. Please change your password, and change it anywhere else you used it. Read more

Has Anyone Seen A Realistice Explanation For Free Fall Of The Towers?

Status
Not open for further replies.
Chris, The combination of the columns and spandrel plate were called a "spandrel section" collectively.
http://wtc.nist.gov/pubs/NCSTAR1-6ExecutiveSummary.pdf

If it was an assembly panel, and we could see the entire panale perhaps your could refer to it that way. That would would be NIST specific terminology. Perimeter box columns would generally be the only correct structural reference, then, you can add "with aluminum facade". However, since you cannot recognize that the only steel columns ever shown in the demolition images show columns which are outside the core area, your ability to reconize or properly refer to structural elements is very limited.

You really need to understand what it is your talking about.
The picture you posted does not show any part of the core section what so ever. It is the Spandrel sections and the aluminum facade falling on the building below. The columns should have been a dead giveaway but your so desparate to find something that is not there that you are deluding yourself.

Chris face it. You have no proof what-so-ever of a concrete core. Posting and misinterpreting pictures is not helping your cause.
In fact it's doing quite the opposite of what you think.

Again "and aluminum facade" will not supplant the major structural description of "perimeter box columns" which also has the "aluminum facade" attached.

The picture you posted does not show any part of the core section what so ever.

So are you supporting ZD with the assertion that the huge brown cube inside the falling perimeter box columns is comprised of stacked floors?
 
If it was an assembly panel, and we could see the entire panale perhaps your could refer to it that way. That would would be NIST specific terminology. Perimeter box columns would generally be the only correct structural reference, then, you can add "with aluminum facade". However, since you cannot recognize that the only steel columns ever shown in the demolition images show columns which are outside the core area, your ability to reconize or properly refer to structural elements is very limited.


Again "and aluminum facade" will not supplant the major structural description of "perimeter box columns" which also has the "aluminum facade" attached.


So are you supporting ZD with the assertion that the huge brown cube inside the falling perimeter box columns is comprised of stacked floors?

Chris, take a closer look. Your so-called cube is dust and debri following the spandrel sections in the air vortex behind the falling sections.
Take notice of the strak like structures that I circled. Notice how similar they are to the streaks in the dust following the steel sections in the lower right hand corner.

You need to wipe the dillusion from your eyes and see what is realy there, not what you think is there.
 

Attachments

  • wtc2coreonto3.jpg
    wtc2coreonto3.jpg
    65.9 KB · Views: 224
Okay, since you've evaded my question as to whether or not you support ZD in his assertion that the brown cube is "stacked floors" I will assume you do not and that you recognize his error.

IMAGE BELOW:
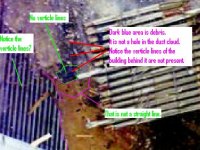
What you annotate "dust & debris" on the left is definitely a solid. So your annotation is really erroneous there. At the bottom I get more specific and DO EXPECT an answer to my question.

attachment.php


On the right what you annotate as "dust & debris" is a floor with its broken edge where it had fastened to the interior box columns and floor beams streaming dust. You've completely left out the fact that there is a plane edge at the origin of the dust.

You accurately indicate aluminum facade pieces with annotation above.

Near the bottom in green you refer to perimeter box columns as "spandrel sections" when they are obviously shredded or not in their original irregular panels. If you wish to continue to refer to the assembly panels as "spandrel sections" please refer to exact page inthe NIST document you link to Otherwise "spandrels" are plates that horizontally join "perimeter box columns". The lines going upward point to perimeter box columns where the aluminum facade has been torn off.

The green line pointing to the left to the roof of the concrete core where marks of the roof beams which joined the perimeter wall together remain, strictly is INCONSISTENT with the other green pointer lines.

What do you say to that fact?
 
Last edited:
Chris, I think you missed my questions:

Quote:
Both tapered to 2 foot thick at the top" means the core was 2' x 2' at the top. So what happens to the people in the elevators?

You forgot to consider, and I assumed you knew, that the 17 & 12 foot walls are in addition to the 80 x 120 foot inside dimensions of the steel reinforced cast concrete tube of the core. That would make the core OD at 104 feet narrow side. Long axis 154 feet OD.
 
Last edited:
Okay, since you've evaded my question as to whether or not you support ZD in his assertion that the brown cube is "stacked floors" I will assume you do not and that you recognize his error.

IMAGE BELOW:
What you annotate "dust & debris" on the left is definitely a solid. So your annotation is really erroneous there. At the bottom I get more specific and DO EXPECT an answer to my question.
I do not discount that there may be something behind the dust in the right side of the picture, (I do not have Xray vision) but I do not see a hard or solid edge. I do see the edge of the dust streaming off the panel section to the left that is at the same angle as the rest of the streaming dust. You are going to have to point out where the "solid edge" is.

[qimg]http://www.internationalskeptics.com/forums/attachment.php?attachmentid=5506&d=1171312436[/qimg]

On the right what you annotate as "dust & debris" is a floor with its broken edge where it had fastened to the interior box columns and floor beams streaming dust. You've completely left out the fact that there is a plane edge at the origin of the dust.
Again I cannot see through dense dust clouds. All I see is dust streaming behind the panel section falling below it. The solid black areas are possibly the floor structures. You are going to have to point out the "plane edge".

You accurately indicate aluminum facade pieces with annotation above.

Near the bottom in green you refer to perimeter box columns as "spandrel sections" when they are obviously shredded or not in their original irregular panels. If you wish to continue to refer to the assembly panels as "spandrel sections" please refer to exact page inthe NIST document you link to Otherwise "spandrels" are plates that horizontally join "perimeter boc columns". The lines going upward point to perimeter box columns where the aluminum facade has been torn off.
Sorry, my mistake. What I referred to as "spandrel section" (which I thought was the collective assembly of the columns connected by spandrels) is actually refered to as an "exterior wall panel" or just "panel". This was due to my misreading of the paragraphs on page 6, & 13, of the report I posted earlier which specifcaly mention "spandrel section": http://wtc.nist.gov/pubs/NCSTAR1-6ExecutiveSummary.pdf


The green line pointing to the left to the roof of the concrete core where marks of the roof beams which joined the perimeter wall together remain, strictly is INCONSISTENT with the other green pointer lines.

What do you say to that fact?
You are going to have to point it out. I do not see a "roof" to a "concrete core". I see panel sections and possibly floor sections falling on to the roof of a building with a lot of streaming dust and debri following behind.

For core info see:
http://wtc.nist.gov/NISTNCSTAR1-2.pdf (page 61, and see pages 80 - for damage caused to core section)
http://wtc.nist.gov/NISTNCSTAR1-1A.pdf (take particular note of page 42, 43 and 44 for info of core)
 
You forgot to consider, and I assumed you knew, that the 17 & 12 foot walls are in addition to the 80 x 120 foot inside dimensions of the steel reinforced cast concrete tube of the core. That would make the core OD at 104 feet narrow side. Long axis 154 feet OD.

Wel Chris, why would they say the core is 80 x 120 when the Concrete core wal is supposed to be part of the core. would'nt they have said the core was 104 x 154?
The people who built the building were pround of the vast office floor space.
And on top of that, the reported square footage of office space does not work out if you take into consideration of extra space taken up by your concrete core walls.

Also, If the core walls tapered from 17 and 12 feet at the base to 2 feet at the top, the core should be narrower at the top if the interior dimension stays the same.
why do we not see that taper in the pictures below?
 

Attachments

  • 87484579cbcc9ee7e.jpg
    87484579cbcc9ee7e.jpg
    21.2 KB · Views: 5
On the right what you annotate as "dust & debris" is a floor with its broken edge where it had fastened to the interior box columns and floor beams streaming dust. You've completely left out the fact that there is a plane edge at the origin of the dust.

Again I cannot see through dense dust clouds. All I see is dust streaming behind the panel section falling below it. The solid black areas are possibly the floor structures. You are going to have to point out the "plane edge".

I do not discount that there may be something behind the dust in the right side of the picture, (I do not have Xray vision) but I do not see a hard or solid edge.

In your annotated image below, there is an edge visible which runs from top left to bottom right approximately. It is brown and to the left of the puffs of dust you have circled on the right annotated "dust & debris". That floor edge, or edge of a plane is parallel to the right edge of the concrete core roof. White pieces of debris can be seen travelling up into the dark cavity (black areas) formed between the floor and the right core face.

attachment.php


The green line pointing to the left to the roof of the concrete core where marks of the roof beams which joined the perimeter wall together remain, strictly is INCONSISTENT with the other green pointer lines.

What do you say to that fact?

I do see the edge of the dust streaming off the panel section to the left that is at the same angle as the rest of the streaming dust. You are going to have to point out where the "solid edge" is.

Above the image I described where the edge of the floor is and you've just described the dust stream which is left of the vertical line (left most) coming down from the note "Aluminum facade pieces". That dust emerges from behind the perimeter box column panel which appears to be rotating counterclockwise as all falling objects in the image are.

That element on the left of the perimeter box column panel and below does not have dust and debris in any quantity coming from it. The top edge of it is clearly seen. That entire core face only has only one piece of debris in front of it. It also has an unmistakable cube shape. The green line coming from the note "Steel spandrel sections" points to the roof area. Moisture inside the roof area sitting on the concrete between the beams that joined the perimeter wall together causes lime to leach from the concrete making the white streaks that run from bottom left to top right. The dark lines are where the roof beams ran on the concrete. The brown color of the concrete is from being enclosed and "sweating" rather than a bleached gray color from exterior concrete faces as we usually see.

The left side of the piece of the core, left of the line coming from the note on the left of the image "dust & debris", is the edge of a hallway which is why the line formed is so straight and clean.

That being the top of the south tower core, which ran with the long axis north and south, the left side of the core in the image would be the edge of the east opening, of two on that side (outside length at top 84 feet). The right side of the core (length at top, 124 feet) in the image, which is barely seen other than the roof, would be at about the north side of the north opening on the east face.

Did you ever see photo of the hole in WTC 3 with all the sand and gravel at the bottom of it? The core penetrated WTC 3 all the way to the ground and shattered. Steel framing wouldn't do that. it would get caught on surroundings and bend/fold floors downward without penetrating and would probably only go halfway to the ground.

The explanation for (near) free fall at,

http://algoxy.com/psych/9-11scenario.html

include a description of how the towers were caused to fall in the directions they fell rather than in the directions of the damaged perimeter walls from plane impacts.
 
Last edited:
I might well be wrong about that being flooring. It seems I'm looking at the dark lines of the spandrel sections and seeing what looks like stacks of floors.

However, one thing is clear: there's no concrete core in that image, that I can tell.

Regardless, without clear photographic images of the concrete core during construction, you have lost. Period.

BTW - the towers didn't fall any faster than would be expected during any collapse. Your harping on 'near free fall' is moronic.
 
LET THIS THREAD DIE!!! WHY WON'T YOU LET IT DIE???

Everytime I come back to this forum and see this thread on the first page it makes me cry on the inside.

And I know, I know this will bump it right back to the top again.

And please - PLEASE! Let it be the last time I ever see it there!!!
 
LET THIS THREAD DIE!!! WHY WON'T YOU LET IT DIE???

Everytime I come back to this forum and see this thread on the first page it makes me cry on the inside.

And I know, I know this will bump it right back to the top again.

And please - PLEASE! Let it be the last time I ever see it there!!!

Forget it, Moby. The thread won't die. The mods won't kill it, and Chris won't let it die, and every newcomer seems to have to take a stab at Chris - giving Chris even more material to quote and misuse.

As for me, I refuse to quit until Chris can provide one of the following:

1) Clear evidence of the concrete core during construction of the towers;
2) Clear evidence of the existence of this remarkable documentary he claims to have seen; AND/OR
3) Clear evidence of the existence of this Oxford book he references.

Without 1, he has LOST. 2 would be worth discussing, and would also count as 1; 3 would be at least worth looking into.

Since you can't handle the thread, Moby, just put Chris on Ignore, and choose to turn his threads invisible.
 
As far as I know C4 loves a wet environment devoid of gasses which can promote oxidization and evaporation. Curing then cured concrete is probably optimum.

I'll have to bow to your superior knowledge on the moisture content, although I have read at least that C-4 powder needs to be kept dry.

However, concrete curing is a strongly exothermic reaction which generates a LOT of heat - I understand the Hoover Dam is still a little warmer than it should be due to heat leaking from concrete still curing in its interior. To quote from a DOD website http://www.fas.org/man/dod-101/navy/docs/fun/part12.htm

(2) Temperature of storage--The rate of decomposition of explosives increases at higher temperatures. All of the standard military explosives may be considered to be of a high order of stability at temperatures of -10o to +35oC, but each has a high temperature at which the rate of decomposition becomes rapidly accelerated and stability is re-duced. As a rule of thumb, most explosives becomes dangerously unstable at temperatures exceeding 70oC

Curing concrete normally generates up to 50 degrees C and can spike up to 70. That's well above the 35 degree upper storage temperature mentioned above. Some "optimum" environment. Strikes me as more like Russian roulette.
 
In your annotated image below, there is an edge visible which runs from top left to bottom right approximately. It is brown and to the left of the puffs of dust you have circled on the right annotated "dust & debris". That floor edge, or edge of a plane is parallel to the right edge of the concrete core roof. White pieces of debris can be seen travelling up into the dark cavity (black areas) formed between the floor and the right core face.

[qimg]http://www.internationalskeptics.com/forums/attachment.php?attachmentid=5506&d=1171312436[/qimg]
I'm sorry Chris, I just don't see what your trying to point out. I do not see a hard or solid edge there. I just see a lot of dust and debris.

You are using a computer right? you can use the "Paint" program to point out the edge you are seeing. That's what i've been using to annotate pictures


Above the image I described where the edge of the floor is and you've just described the dust stream which is left of the vertical line (left most) coming down from the note "Aluminum facade pieces". That dust emerges from behind the perimeter box column panel which appears to be rotating counterclockwise as all falling objects in the image are.
I still don't see a hard or solid edge.
Chris, you can't tell rotational motion from a still photograph. You can only assume the debris is moving downward because of gravity. I can't tell at which direction the debris is rotating from a still photograph.

That element on the left of the perimeter box column panel and below does not have dust and debris in any quantity coming from it. The top edge of it is clearly seen. That entire core face only has only one piece of debris in front of it. It also has an unmistakable cube shape. The green line coming from the note "Steel spandrel sections" points to the roof area. Moisture inside the roof area sitting on the concrete between the beams that joined the perimeter wall together causes lime to leach from the concrete making the white streaks that run from bottom left to top right. The dark lines are where the roof beams ran on the concrete. The brown color of the concrete is from being enclosed and "sweating" rather than a bleached gray color from exterior concrete faces as we usually see.

The left side of the piece of the core, left of the line coming from the note on the left of the image "dust & debris", is the edge of a hallway which is why the line formed is so straight and clean.

That being the top of the south tower core, which ran with the long axis north and south, the left side of the core in the image would be the edge of the east opening, of two on that side (outside length at top 84 feet). The right side of the core (length at top, 124 feet) in the image, which is barely seen other than the roof, would be at about the north side of the north opening on the east face.
I still don't see it Chris. Do your own annotation and post the picture.

Did you ever see photo of the hole in WTC 3 with all the sand and gravel at the bottom of it? The core penetrated WTC 3 all the way to the ground and shattered. Steel framing wouldn't do that. it would get caught on surroundings and bend/fold floors downward without penetrating and would probably only go halfway to the ground.
You're making alot of unsubstantiated claims there. Show me the evidence.

The explanation for (near) free fall at,

http://algoxy.com/psych/9-11scenario.html

include a description of how the towers were caused to fall in the directions they fell rather than in the directions of the damaged perimeter walls from plane impacts.
Yada, yada, yada. This is something you typicaly do when you are cornered.
Change the subject.
 
Last edited:
In your annotated image below, there is an edge visible which runs from top left to bottom right approximately. It is brown and to the left of the puffs of dust you have circled on the right annotated "dust & debris". That floor edge, or edge of a plane is parallel to the right edge of the concrete core roof. White pieces of debris can be seen travelling up into the dark cavity (black areas) formed between the floor and the right core face.

I'm sorry Chris, I just don't see what your trying to point out. I do not see a hard or solid edge there. I just see a lot of dust and debris.

You are using a computer right? you can use the "Paint" program to point out the edge you are seeing. That's what i've been using to annotate pictures

Above the image I described where the edge of the floor is and you've just described the dust stream which is left of the vertical line (left most) coming down from the note "Aluminum facade pieces". That dust emerges from behind the perimeter box column panel which appears to be rotating counterclockwise as all falling objects in the image are.
I still don't see a hard or solid edge.

I'm sorry Chris, I just don't see what your trying to point out. I do not see a hard or solid edge there. I just see a lot of dust and debris.

You are using a computer right? you can use the "Paint" program to point out the edge you are seeing. That's what i've been using to annotate pictures

I still don't see a hard or solid edge.

I still don't see it Chris. Do your own annotation and post the picture.

Here is the image annotated. The thick red line (lower right) is parallel and left of a barely visible line formed by a series of objects, the ends of the floor trusses, then a broken line of the floor panel. The light colored dust to the right is typical of the lightweight concrete. Structural concrete is darker in its particulate form.

http://algoxy.com/psych/images/wtc2coreonto3line.jpg

Chris, you can't tell rotational motion from a still photograph. You can only assume the debris is moving downward because of gravity. I can't tell at which direction the debris is rotating from a still photograph.

It is not comprehensible to imagine the object rotating counterclockwise. Not logical, basically under the conditions, not possible. If you think it is, explain how, physically, this could happen within the non existent structural damage at that elevation.

This will be difficult at least and open a new can of worms because within a collapse the top of the tower cannot end up on the west side when the body is falling east.

Then explain what that brown, cube object is, if it is not concrete.

Then show us an image of the supposed steel core columns in the core area from an elevation over the ground.

It is not I that is in a corner. I've already shown that the narrow end of the core is 25 feet from the perimeter walls, which totally accomodates the 17 thick walls I show here.
 
Last edited:
Here is the image annotated. The thick red line (lower right) is parallel and left of a barely visible line formed by a series of objects, the ends of the floor trusses, then a broken line of the floor panel. The light colored dust to the right is typical of the lightweight concrete. Structural concrete is darker in its particulate form.
The line you marked out in red is the edge of whatever that black mass is. The dark brown area above the black mass is the debris and dust cloud within the shadow.

It is not comprehensible to imagine the object rotating counterclockwise. Not logical, basically under the conditions, not possible. If you think it is, explain how, physically, this could happen within the non existent structural damage at that elevation.
I have no idea what your babeling about here but I was commenting on your observation that the debris was rotating. You can not tell from a still photograph what direction the panels are rotating. You need video for that. Or at least something in the picture to indicate rotation. But he dust streams are only traveling verticaly.

This will be difficult at least and open a new can of worms because within a collapse the top of the tower cannot end up on the west side when the body is falling east.
Chris, as the mass crashes into the building below it, the panels will fall in a outward direction away from the building.

Then explain what that brown, cube object is, if it is not concrete.
Hey Chris, I though you said that the concrete was totaly pulverized by the C4 covering the rebar with in the Concrete core walls. Why would there be an intact concrete cube if the concrete was totaly pulverized by the explosives?

Anyhoo, It is not a brown concrete cube. Concrete is not brown. (unless coloring has been added) You are just seeing what you want to see.

The brown mass is a shadow being cast on the debris/dust cloud. The brown color is due to the processing of the image. (Look up color temperatures and hues in photography)
Look at the enlargements I annotated below.

Then show us an image of the supposed steel core columns in the core area from an elevation over the ground.
Trying to change the subject again?

It is not I that is in a corner. I've already shown that the narrow end of the core is 25 feet from the perimeter walls, which totally accomodates the 17 thick walls I show here.
Why are trying to change the subject when you are responding to a specific issue with a post? Could it be you are trying to hide something or redirect the readers attention?
What is it that you are trying to hide Chris?
 

Attachments

  • zoom1.JPG
    zoom1.JPG
    51.8 KB · Views: 10
  • zoom2.JPG
    zoom2.JPG
    44.6 KB · Views: 9
Speaking of changing the subject.
Chris Why have you not responded to this post?

Originally Posted by Christophera
You forgot to consider, and I assumed you knew, that the 17 & 12 foot walls are in addition to the 80 x 120 foot inside dimensions of the steel reinforced cast concrete tube of the core. That would make the core OD at 104 feet narrow side. Long axis 154 feet OD.

If the core walls tapered from 17 and 12 feet at the base to 2 feet at the top, the core should be narrower at the top if the interior dimension stays the same.
why do we not see that taper in the pictures below?
 

Attachments

  • 87484579cbcc9ee7e.jpg
    87484579cbcc9ee7e.jpg
    21.2 KB · Views: 0
Last edited:
The light colored dust to the right is typical of the lightweight concrete. Structural concrete is darker in its particulate form.

You never told us you were an expert in the properties of pulverised concrete, too, Chris!


It is not comprehensible to imagine the object rotating counterclockwise. Not logical, basically under the conditions, not possible. If you think it is, explain how, physically, this could happen within the non existent structural damage at that elevation.

This will be difficult at least and open a new can of worms because within a collapse the top of the tower cannot end up on the west side when the body is falling east.

OK, chief, you got me. With my non-existent expertise in building collapses, I don't know. However, I have seen several controlled demolitions on TV, and the buildings don't rotate then, either. How would the explosive demolition of the main supporting core of a skyscraper uniquely cause it to rotate, where the much-maligned aircraft impact "theory" wouldn't? I think that is more to the point. Why should the rotation or non-rotation of the tower imply controlled demolition to us?

Then explain what that brown, cube object is, if it is not concrete.

1) it's manifestly not a cube.
2) I associate cured concrete with a grey colour, not brown.
3) Your question is like showing a kangaroo to someone who's never seen one before and saying "If that's not a dog, then what is it?"
4) I thought your theory was that the core was completely blown into powder by the C-4 coated rebar. If this solid chunk of supposed reinforced concrete survived, I would expect it to be substantially intact when it hit the ground, held together by its rebar. All wiring connections would be severed, and so the C-4 couldn't be detonated. It burns in fire, it doesn't explode, so your huge concrete block would, I imagine, be a pretty notable remnant.


Then show us an image of the supposed steel core columns in the core area from an elevation over the ground.

I wonder what all the quarter-million tons of steel taken away for scrap were from.

It is not I that is in a corner. I've already shown that the narrow end of the core is 25 feet from the perimeter walls,

No you haven't, Chris. You've shown there were corridors in the WTC. That I knew without your help. What's that picture supposed to show qua a concrete core?
 
Speaking of changing the subject.
Chris Why have you not responded to this post?

If the core walls tapered from 17 and 12 feet at the base to 2 feet at the top, the core should be narrower at the top if the interior dimension stays the same.
why do we not see that taper in the pictures below?

Oh yes, your subject change.

The below image show WTC 1 on the right and the space between the interior box column can be seen. The interior box columns can be seen intermitently. They are plumb and the core face is not meaning there is a wider space between them and the core face and that is seen.

http://algoxy.com/psych/images/silhouettenoontosouth.jpg

The The sunrise silhouette looks through the corners enough to obscure that quality.

WTC 2 was different in that it did not have the strict shear wall design or taper that WTC 1 had. From the ground to the 43rd floor there was a stepping of the outer dimensions and narrowing as it went up. At the 43rd I believe it went to a constant dimension.

Why are the plans not available?
 
WTC 2 was different in that it did not have the strict shear wall design or taper that WTC 1 had. From the ground to the 43rd floor there was a stepping of the outer dimensions and narrowing as it went up. At the 43rd I believe it went to a constant dimension

You're not seriously trying to tell us that you remember this from your vanished PBS documentary viewed all those years ago, are you, Chris? Or are you just "creating memories" to fit your story? It's ludicrous to imagine that such a minuscule detail would either be mentioned in a documentary or stick in your brain after all that time. And all the official accounts say that they were steel-cored towers, so you wouldn't be able to refresh your memory there. And I wouldn't have thought the documentary would have had time to go into such painstaking floor-by-floor detail, what with going on and on about bloody reinforcing rebar!
 
You're not seriously trying to tell us that you remember this from your vanished PBS documentary viewed all those years ago, are you, Chris?

You're not trying to pretend you can legitmately, within reason, ask these questions when you cannot support the steel core columns you assert exist with images from the towers demise are you?

You have no memory of anything at all yet you pretend you can question mine when it fits what is seen in images?

I say there was a difference between the 2 towers cores and we see one.

http://algoxy.com/psych/images/silhouettenoontosouth.jpg

The documentay I viewed was not about WTC 2 it was about WTC 1. It did have a few minutes at the end where images showed WTC 2 ascending and the narration described a few things about it. One was that WTC one was difficult to rent because there was only one hallway per floor on the lower 75 floors crossing the core. That hallway was perpindicuarly opposed with adjacent floors and the light in the silhouette images bleeds across that floor and making the hall look like every floor. Becuase WTC was so difficult to rent, WTC 2 was made with 2 hallways in each direction on every floor.


Or are you just "creating memories" to fit your story? It's ludicrous to imagine that such a minuscule detail would either be mentioned in a documentary or stick in your brain after all that time.

If it is easier for you to imagine 2 planes slamming into towers and having their fuel soften steel columns to the degree that both, ENTIRE towers fall to the ground at free fall almost identically to leave molten steel inthe basement, you have a mental problem and are in no position to question a persons memory that happens to fit images of hard evidence.

And all the official accounts say that they were steel-cored towers,

And we know that FEMA didn't ever get the plans.

http://911research.wtc7.net/wtc/evidence/blueprints.html

and we know the mayor of NYC took the plans and hid them in his private warehouse.

http://www.nyclu.org/g_archive020602.html

and, as far a BPAT getting them in January of 2002, where are they???? How do we know this is true. What reason do they have for not making them available.

We know that due process was violated in 3,000 capital crimes when evidence was disturbed, removed and destroyed before private investigations could be made. Too many live were lost in a supposed collapse to NOT allow full, independent investigations in order to be sure future constrcution will not fail in the same way.

As it is, if they did collapse as officially stated, there is no good reson why so no improvements can be made.

so you wouldn't be able to refresh your memory there. And I wouldn't have thought the documentary would have had time to go into such painstaking floor-by-floor detail, what with going on and on about bloody reinforcing rebar!

The DOC did not have floor by floor detail. Major changes in constrcution at floors were noted.

Considering all said above, reasonably, you really must produce images of the supposed steel core columns from the towers demise BECAUSE you have no plans and the below shows concrete and not steel structure, and,............... steel cannot be cut to fall instantly within what was seen on 9-11.

 
Status
Not open for further replies.

ISF - Join now!

Every member here is approved by hand. No bots, no spam, just people who care about evidence and honest debate.

Membership is free!

Create your free account

Back
Top Bottom