• Security incident: ISF was recently accessed by intruders. Please change your password, and change it anywhere else you used it. Read more

Has Anyone Seen A Realistice Explanation For Free Fall Of The Towers?

Status
Not open for further replies.
Chris no they weren't. I rode those elevators. I KNOW . I accessed them from the exterior of the core in the lobby. NOT through a central hallway. The elevators were recessed at a maximum maybe 20 inches from the face of the marble to the face of the door itself in the lobby.. if even that. And the photo you show above the mezzanine is the outside perimeter NOT the core. notice the chamfer in the corner. Chris I have been in those buildings. You haven't even been on the east coast all your life. get professional help.

Thank you!

That proves my point. There would ave to be a 12' between the marble of the wall and the face of the door in order to go THROUGH the concrete core wall and get to the elevator doors from the lobby.
 
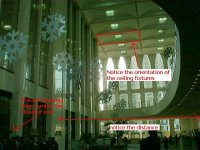
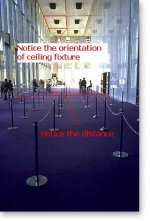
Here's my observations.

Notice the cue or "velvet rope" poles in the foreground of the first picture?
Why would they need to have people form a line like that to enter a hallway for the elevators?
The doorway where the people are standing is obviously the entrance to a confrence or venue room. There is probably some event taking place there where people have to line up and register or present a ticket to enter.

The second picture seems to be showing the short side of the core area.
 

Attachments

  • lobby_02.jpg
    lobby_02.jpg
    35.3 KB · Views: 13
  • wtc_19aug2000_lobby.jpg
    wtc_19aug2000_lobby.jpg
    92.4 KB · Views: 14
By no means. The very fact I can interpret images consistently proves that I saw the documentary and interpret the images correctly.http://algoxy.com/psych/images/corewallspirearrows.gif

Yeah. After seeing your previous 2 or 3 posts, I really have confidence in this statement.

So where are those 12' long corridors that should be there for each elevator going through your concrete wall?

Shouldn't there be some Christophera?
 
Wow!

You cannot be more wrong.

The first picture you post. Count the beams on the left to match the center of the wall on the right. I count about 10. Now look at the drawing at this link:

http://911research.wtc7.net/wtc/evid...ocs/page07.jpg

Count the black rectangles (outer beams) from the corner to about the middle. You get about 10 correct? That is a picture of the short axis wall, not the long axis wall with the elevators.

As for your second picture. Same thing. You can also see on the right a small portion of the glass railing that starts to go around the floor, just above the lobby.

You third picture was taken care of by uruk.


Your link doesn't go to an image so your point is not made.


My point is made.

http://www.wirednewyork.com/wtc/images/wtc_19aug2000_lobby.jpg

No openings was my point
 
Really? If you click on the image to enlarge it, where are the people on the left of the photo going and coming from?

If that were WTC 1 the hallway in the center would be about there and there is an extra dark area above the people far left.
 
Here's my observations.

Notice the cue or "velvet rope" poles in the foreground of the first picture?
Why would they need to have people form a line like that to enter a hallway for the elevators?
The doorway where the people are standing is obviously the entrance to a confrence or venue room. There is probably some event taking place there where people have to line up and register or present a ticket to enter.

The second picture seems to be showing the short side of the core area.

The below image does show a tapering wall. Undoubtly the long axis wall of WTC 1

http://www.francesdelrio.com/wtc/images/lobby_02.jpg

This,

http://www.wirednewyork.com/wtc/images/wtc_19aug2000_lobby.jpg

I agree is the narrow end of the core and not all walls were the same. The interior box columns were set with their wide axis paralell to the wall faces on the narrow end, so a vertical wall makes sense there. Notice that the near corner appears to intersects with a tapered wall which is consistent with the upper image.
 
Yeah. After seeing your previous 2 or 3 posts, I really have confidence in this statement.

So where are those 12' long corridors that should be there for each elevator going through your concrete wall?

Shouldn't there be some Christophera?

homer showed I misinterpreted 1 image, I had very little sleep last night. Not a good day.

Nobody has shown that you could enter an elevator from a core wall face.
 
homer showed I misinterpreted 1 image, I had very little sleep last night. Not a good day.

Nobody has shown that you could enter an elevator from a core wall face.

Do you agree that there are elevators along the outside of the long axis wall, accessible from the lobby?
 
Nope. If that was the case, then the curved floor, which was open to the lobby below, would be shown.

We see no exterior doors and the perimeter column trees appear to taper to a point. That would be the 3rd or 4th floor perhaps, and the Mezzanine didn't extend there.
 
We see no exterior doors and the perimeter column trees appear to taper to a point. That would be the 3rd or 4th floor perhaps, and the Mezzanine didn't extend there.


chris that image was taken standing ON the mezzanine.


Chris the mezzanine level was above the plaza level. The level below that was the lobby or concourse level. Trust me. Ive been in those buildings. i get off the water taxi in the marina behind the WFC. I enter the Winter garden and escalate up to the pedestrian bridge. i cross the pedestrian bridge and enter the WTC towers at the mezzanine level. from there I had to take an escalator downstairs to the lobby level. from there to the long side of the lobby to the elevator banks on the exterior of the core. Do i have to draw a friggin map?
 
Last edited:

That cannot be a picture of the long axis of the core. Look at the distance between the core area wall on the right and the outer wall on the left. Compare that to the distance between the core wall to the exterior wall of the front lobby in the picture below.
http://www.dogboy.org/albums/roadshow/1109/images/DSCF0729.JPG

You need to make sure of what your looking at. So far your track record is not good.
 
Take a closer look at the pictures Chris.
 

Attachments

  • DSCF0729.jpg
    DSCF0729.jpg
    63.5 KB · Views: 17
  • lobby_02.jpg
    lobby_02.jpg
    30.9 KB · Views: 12
Status
Not open for further replies.

ISF - Join now!

Every member here is approved by hand. No bots, no spam, just people who care about evidence and honest debate.

Membership is free!

Create your free account

Back
Top Bottom