
-
Security incident: ISF was recently accessed by intruders. Please change your password, and change it anywhere else you used it. Read more
You are using an out of date browser. It may not display this or other websites correctly.
You should upgrade or use an alternative browser.
You should upgrade or use an alternative browser.
Quick Question About The Fireproofing On The WTC Outer Columns
- Thread starter WildCat
- Start date


WildCat
NWO Master Conspirator

- Joined
- Mar 23, 2003
- Messages
- 59,856
Yeah, it looks like they just put the aluminum cladding directly on the columns.I don't think there was any fireproofing on the outer columns, only the inner ones and of course the steel trusses supporting the weight of each floor above.
Maybe the location of the outer columns means that heat can't build up enough around them for it to be a concern?
DGM
Skeptic not Atheist

The exterior columns were insulated with a combination of plaster board and blaze-shield. I don't have time to look up the reference now but this is stated in the NIST report.I don't think there was any fireproofing on the outer columns, only the inner ones and of course the steel trusses supporting the weight of each floor above.
Gravy
Downsitting Citizen

- Joined
- Mar 27, 2006
- Messages
- 17,078
Yes, the exterior columns were covered with SFRM beneath the aluminum cladding (this also helped reduce thermal expansion from the sun). On the interior they were covered with SFRM and gypsum wallboard.I don't think there was any fireproofing on the outer columns, only the inner ones and of course the steel trusses supporting the weight of each floor above.

Note the rating on the trusses: 1/2" = 3 hours? Not quite.
Last edited:
Alferd_Packer
Philosopher

- Joined
- Jul 3, 2007
- Messages
- 8,746
Did you check out the zoom in of that photo with the contractor's name and the date?
leftysergeant
Penultimate Amazing

- Joined
- Jul 13, 2007
- Messages
- 18,863
I just picked up on another intertesting feature of the cap on the building. Are those white box-like structures inside the framing concrete? Part of the sway damping mechanism? They look heavy. Since sway-damping involves a free-floating weigh, AFAIK, would not any imbalance in the way it was supported shift the weight permanently to one side, further stressing the core columns?
Gravy
Downsitting Citizen
- Joined
- Mar 27, 2006
- Messages
- 17,078
The towers didn't use tuned mass dampers. They employed many small viscoelastic (rubbery) dampers that connected the lower chords of the floor trusses to the exterior columns, to act as shock absorbers. Worked well.I just picked up on another intertesting feature of the cap on the building. Are those white box-like structures inside the framing concrete? Part of the sway damping mechanism? They look heavy. Since sway-damping involves a free-floating weigh, AFAIK, would not any imbalance in the way it was supported shift the weight permanently to one side, further stressing the core columns?
leftysergeant
Penultimate Amazing
- Joined
- Jul 13, 2007
- Messages
- 18,863
Okay. So what might those concrete-looking structures be? They do look heavy.
Gravy
Downsitting Citizen
- Joined
- Mar 27, 2006
- Messages
- 17,078
In which photo?Okay. So what might those concrete-looking structures be? They do look heavy.
Unfit4Command
Muse
- Joined
- Oct 29, 2006
- Messages
- 730
I don't think there was any fireproofing on the outer columns, only the inner ones and of course the steel trusses supporting the weight of each floor above.
A lot of the fire protective insulation on the outer columns in the impact areas was removed by the planes. It's easy to see some intact insulation on some of the columns in the photographs below. I'm not 100% sure what "weatherproofing" is.


A W Smith
Philosopher

I just picked up on another intertesting feature of the cap on the building. Are those white box-like structures inside the framing concrete? Part of the sway damping mechanism? They look heavy. Since sway-damping involves a free-floating weigh, AFAIK, would not any imbalance in the way it was supported shift the weight permanently to one side, further stressing the core columns?
No but the Citigroup Center uses a huge tuned mass damper
As well as Trump Tower, Random House tower, and the Bloomberg tower, all in NYC,
Gravy
Downsitting Citizen
- Joined
- Mar 27, 2006
- Messages
- 17,078
The coolest one is in Taipei 101!No but the Citigroup Center uses a huge tuned mass damper
As well as Trump Tower, Random House tower, and the Bloomberg tower, all in NYC,
Edit: sorry, didn't see that you also linked to wikipedia.
Last edited:
StoneRook
Scholar

- Joined
- Apr 15, 2004
- Messages
- 55
Gravy, here is a question to you.
I sort of remembering reading in one of the reports that the interior side of the outer columns had material on them that help transfer the interior temperature to the outer side to help it maintain some sort of thermal balance to the steel.
At the time, I thought that this property would transfer alot more of the fire heat than anticipated in the original construction.
I have to dig up where I read that, but perhaps you can shed some light on this for me?
(to much data to take in sometimes :>)
I sort of remembering reading in one of the reports that the interior side of the outer columns had material on them that help transfer the interior temperature to the outer side to help it maintain some sort of thermal balance to the steel.
At the time, I thought that this property would transfer alot more of the fire heat than anticipated in the original construction.
I have to dig up where I read that, but perhaps you can shed some light on this for me?
(to much data to take in sometimes :>)
Gravy
Downsitting Citizen
- Joined
- Mar 27, 2006
- Messages
- 17,078
Edit: did a little checking. Yes, a higher thermal conductivity inner panel appears to have been used.Gravy, here is a question to you.
I sort of remembering reading in one of the reports that the interior side of the outer columns had material on them that help transfer the interior temperature to the outer side to help it maintain some sort of thermal balance to the steel.
At the time, I thought that this property would transfer alot more of the fire heat than anticipated in the original construction.
I have to dig up where I read that, but perhaps you can shed some light on this for me?
(to much data to take in sometimes :>)
"For the inside face of the columns, Alcoa proposed to apply a high "k" value (thermal conductivity) material. This application would provide thermal protection while permitting heat migration from the room air to the column steel under service conditions."
Read more about this at NIST NCSTAR 1-6A, p. 16
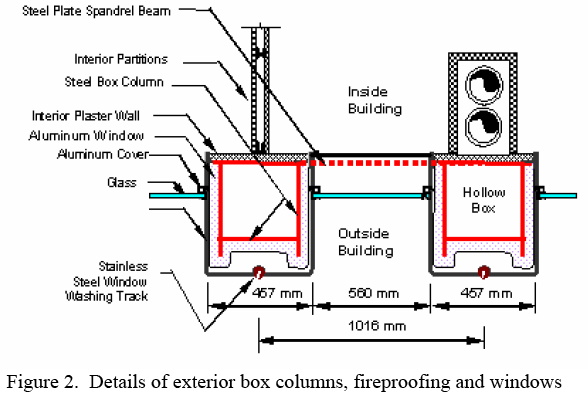
Note that there's an error in the labeling above. "Aluminum window" should say "insulation" or somesuch.
Last edited: