
NYCEMT86
Graduate Poster

- Joined
- Jul 14, 2007
- Messages
- 1,091
I am not an engineer, as I have said before I have a degree in Fire Science and Protection. So the information that I am going to provide below is a basic understanding on Building Construction.
Since this topic is very wide including everything from a modern high scraper to a heavy timber building I am going to focus on WTC and Type 1 construction, also know as Fire Resistant Construction.
Type 1/Fire Resistant Construction - Originally developed in the turn of the century when Steel and Concrete become more available for construction. Their resistance to flames became the reason why many major cities switched over to Steel and Concrete, especially after the 1906 San Francisco Earthquake. The original idea was that these buildings were going to be completely fire proof, which is not the case. As buildings began to modernize and HVAC (Heating, Ventilation, Air-Conditioning) units where being installed they created voids between floors and walls. Not only were the voids an issue for spreading fire but the shafts themselves created a problem.
Structural Loading - When structures are loaded, three different types of stress are created, these stresses occur separately or in combination.
1.) Compressive Stress - A crushing force which tends to push the mass of material together.
2.) Tension Stress - A stress in a structural member which tends to stretch a structural member or pull it apart.
3.) Shear Stress - A force tending to cause molecules of a material to slide past one another where they are in contact in the same plane.
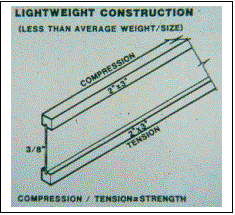
A Truss System Member for instance is supported on each end with a load placed mid-span. This will result in the chord on the top of the truss having compression stress, and chord on the bottom of the truss having tensile stress. There will be a small amount of steel called the Web that will go along the center of the truss from end to end that, in fact is not experiencing any compressive or tensile stresses. This area is known as the neutral plane. Since the steel in this area is not carrying any of the load on the truss, but simply serves to keep the top (compressive stressed) part of the truss, and the bottom (tensile stressed) part of the truss separated the same distance along the entire length of the truss, less steel is needed along this neutral plane area. That is why trusses are more effective than solid steel members.
Now I will discuss the different types of loads:
1.) Axial Loads - A load bearing on the axis of a structural element in such a way that the stress imposed by the load is carried by center of mass of the structural element. Structural elements are capable of carrying the maximum load only when that load is applied axially.
2.) Eccentric loads - A load that is transmitted along an axis parallel to the longitudinal axis, but off-center, which reduces the maximum load the structural element can carry, compared to an axial load, and induces lateral (buckling) instability.
3.) Torsional Load - A load imposed on a structural element in such a manner that it causes the structural element to twist or spiral in response to the load. Such steel beams, superheated in a fire, will expand by elongating. If both ends are restrained securely enough that this elongation cannot take place, the beam will expand by twisting, introducing torsional loads that it and its supports were not designed to withstand. This may result in localized, and possibly even total collapse.
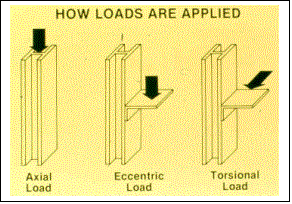
As a general rule, the longer and thinner a column is, the more susceptible it is to buckling as its load is increased. A shorter, wider column is less susceptible to buckling, and will fail by crushing when overloaded. Torsional loads may be applied laterally to the central longitudinal axis, causing the structural element to twist.
Columns can carry the greatest load axially. If this load should suddenly shift from an axial to an eccentric or torsional load, it can cause failure of the column. The load a column can carry is reduced by a factor of four (4) if a column’s length is doubled and all other factors remain the same (Euler’s Law)
Conventional vs Lightweight Construction
In conventional construction, you have solid structural elements -- 2x6, 2x8, 2x10 or larger rafters, floor joists, as examples. The distinction is important for the simple reason that solid structural elements will result in a longer burn time, flame exposure time before yielding to the stresses they are undergoing and failing, resulting in either a localized or more extensive building collapse.
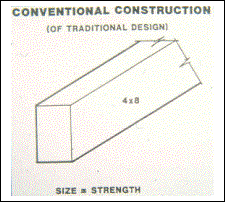
In the case of lightweight types of construction, this is not the case. Engineered materials such as metal gusset plate trusses, plywood “I” beams, open web bar joist trusses, unprotected structural steel elements, will yield under direct flame exposure or fire exposure much more quickly.
Collapse Patterns
An “inward/outward” wall collapse where as the wall begins to collapse, it breaks somewhere in the middle and into one or more pieces, and one piece kicks out, and the reaction of it kicking out causes a lower piece to kick inward. These cracks will frequently occur at points where the wall already possesses some weakness, such as where the floor joists or roof rafters enter it, or at door or window levels. These small breaks in the continuity of the wall are enough to create a weakness that will cause that spot to fail earlier than the rest of the wall will.
All of this information was found in my copy of the IFSTA Essentials of Firefighting 4th Edition.
Since this topic is very wide including everything from a modern high scraper to a heavy timber building I am going to focus on WTC and Type 1 construction, also know as Fire Resistant Construction.
Type 1/Fire Resistant Construction - Originally developed in the turn of the century when Steel and Concrete become more available for construction. Their resistance to flames became the reason why many major cities switched over to Steel and Concrete, especially after the 1906 San Francisco Earthquake. The original idea was that these buildings were going to be completely fire proof, which is not the case. As buildings began to modernize and HVAC (Heating, Ventilation, Air-Conditioning) units where being installed they created voids between floors and walls. Not only were the voids an issue for spreading fire but the shafts themselves created a problem.
Structural Loading - When structures are loaded, three different types of stress are created, these stresses occur separately or in combination.
1.) Compressive Stress - A crushing force which tends to push the mass of material together.
2.) Tension Stress - A stress in a structural member which tends to stretch a structural member or pull it apart.
3.) Shear Stress - A force tending to cause molecules of a material to slide past one another where they are in contact in the same plane.
A Truss System Member for instance is supported on each end with a load placed mid-span. This will result in the chord on the top of the truss having compression stress, and chord on the bottom of the truss having tensile stress. There will be a small amount of steel called the Web that will go along the center of the truss from end to end that, in fact is not experiencing any compressive or tensile stresses. This area is known as the neutral plane. Since the steel in this area is not carrying any of the load on the truss, but simply serves to keep the top (compressive stressed) part of the truss, and the bottom (tensile stressed) part of the truss separated the same distance along the entire length of the truss, less steel is needed along this neutral plane area. That is why trusses are more effective than solid steel members.
Now I will discuss the different types of loads:
1.) Axial Loads - A load bearing on the axis of a structural element in such a way that the stress imposed by the load is carried by center of mass of the structural element. Structural elements are capable of carrying the maximum load only when that load is applied axially.
2.) Eccentric loads - A load that is transmitted along an axis parallel to the longitudinal axis, but off-center, which reduces the maximum load the structural element can carry, compared to an axial load, and induces lateral (buckling) instability.
3.) Torsional Load - A load imposed on a structural element in such a manner that it causes the structural element to twist or spiral in response to the load. Such steel beams, superheated in a fire, will expand by elongating. If both ends are restrained securely enough that this elongation cannot take place, the beam will expand by twisting, introducing torsional loads that it and its supports were not designed to withstand. This may result in localized, and possibly even total collapse.
As a general rule, the longer and thinner a column is, the more susceptible it is to buckling as its load is increased. A shorter, wider column is less susceptible to buckling, and will fail by crushing when overloaded. Torsional loads may be applied laterally to the central longitudinal axis, causing the structural element to twist.
Columns can carry the greatest load axially. If this load should suddenly shift from an axial to an eccentric or torsional load, it can cause failure of the column. The load a column can carry is reduced by a factor of four (4) if a column’s length is doubled and all other factors remain the same (Euler’s Law)
Conventional vs Lightweight Construction
In conventional construction, you have solid structural elements -- 2x6, 2x8, 2x10 or larger rafters, floor joists, as examples. The distinction is important for the simple reason that solid structural elements will result in a longer burn time, flame exposure time before yielding to the stresses they are undergoing and failing, resulting in either a localized or more extensive building collapse.
In the case of lightweight types of construction, this is not the case. Engineered materials such as metal gusset plate trusses, plywood “I” beams, open web bar joist trusses, unprotected structural steel elements, will yield under direct flame exposure or fire exposure much more quickly.
Collapse Patterns
An “inward/outward” wall collapse where as the wall begins to collapse, it breaks somewhere in the middle and into one or more pieces, and one piece kicks out, and the reaction of it kicking out causes a lower piece to kick inward. These cracks will frequently occur at points where the wall already possesses some weakness, such as where the floor joists or roof rafters enter it, or at door or window levels. These small breaks in the continuity of the wall are enough to create a weakness that will cause that spot to fail earlier than the rest of the wall will.
All of this information was found in my copy of the IFSTA Essentials of Firefighting 4th Edition.


 Gotta report it to the handlers!