• Security incident: ISF was recently accessed by intruders. Please change your password, and change it anywhere else you used it. Read more

Has Anyone Seen A Realistice Explanation For Free Fall Of The Towers?

Status
Not open for further replies.
If you guys want to persist on tormenting the rest of the members of this forum by keeping this thread alive, why dont you just break it down to each of Chris's claims and get an absolute answer from him on it. So that he doesn't back track and make up some other stupid crap. Keep a running tab of his claims as a list, before presenting a new question. Just keep it simple. No padding of explanations needed by you (he just ignores them anyway). Just get an answer and move on.


Rules:

1) one person and that person only presents a question. Until Chris answers it to his with proof (that means HE CANNOT USE HIS WEBSITE AT ALL), that question remains the only question asked.

1a) If you can provide proof that Chris is wrong, then provide it.

2) once that question is answered, keep it as a tab (ie list it in the next new question post) and then ask the next question. Refer to rule #1


Once Chris' references his own website as proof or as a resource, then at that point, Chris' has been defeated and we can let this thread die.

Sounds good?
 
Chris look at the picture below. Notice the cranes at the top of the tower?
That is a picture taken during construction.

Very good homer. You totally have that right.

Are you aware that I did not create that assemblage?

attachment.php


Someone created it to show light through the core, as if that meant there was no concrete. I then annotated it to show the core elements of WTC 2 and explain how the cell construction of WTC 2 allowed half of the core, or even one concrete wall on one half with a perpindicular set on the other, to built be at a time and that the concrete structure was then used to stiffen the steel framework so the tower could proceed past the 7 floor limit that WTC 1 had.

The only construction image I use is the aerial to show what the interior box columns looked like with their vertical rectangles formed by the floor beams in this image.

"MASSIVE BOX COLUMNS"

Mind you, deniers of concrete try to use that image to show core columns. I did not even annotate it. I found that on somebody elses 9-11 site. My poin is that the only "MASSIVE BOX COLUMNS" they found surround the core.

Infrequently when the issue of the core wall widths at the base come up and the question, "Where were the footings for the 17 foot wall", I post another image that was erroneously annotated by a denier of concrete that actually shows the footing zone. Notice the different color annotation. The red is the original posters text (jackx from LC) that I went over with blue and purple to correct.

http://algoxy.com/psych/images/elev.pits.core.footing.CORR.jpg

My ability to correctly consistently (with demo images) interpret those images is made possible because I watched the documentary and actually understood all of it.
 
Last edited:
If you guys want to persist on tormenting the rest of the members of this forum by keeping this thread alive, why dont you just break it down to each of Chris's claims and get an absolute answer from him on it. So that he doesn't back track and make up some other stupid crap. Keep a running tab of his claims as a list, before presenting a new question. Just keep it simple. No padding of explanations needed by you (he just ignores them anyway). Just get an answer and move on.


Rules:

1) one person and that person only presents a question. Until Chris answers it to his with proof (that means HE CANNOT USE HIS WEBSITE AT ALL), that question remains the only question asked.

1a) If you can provide proof that Chris is wrong, then provide it.

2) once that question is answered, keep it as a tab (ie list it in the next new question post) and then ask the next question. Refer to rule #1


Once Chris' references his own website as proof or as a resource, then at that point, Chris' has been defeated and we can let this thread die.

Sounds good?

I think this was attempted before with the conch shell thingy from Lord of the Flies.
It failed miserably because of Chris trying to change the subject when he got cornered. And other posters wer'nt honoring the stipulations.
 
Very good homer. You totally have that right.

Are you aware that I did not create that assemblage?

[qimg]http://www.internationalskeptics.com/forums/attachment.php?attachmentid=5566&d=1171604071[/qimg]
Irrelevent, You were the one how posted it when we were discussing the tapering core. I mearly refrencenced it.

Someone created it to show light through the core, as if that meant there was no concrete. I then annotated it to show the core elements of WTC 2 and explain how the cell construction of WTC 2 allowed half of the core, or even one concrete wall on one half with a perpindicular set on the other, to built be at a time and that the concrete structure was then used to stiffen the steel framework so the tower could proceed past the 7 floor limit that WTC 1 had.
Only the pictures show the steel core columns and no concrete core being poured 7 floor behind.
In fact it shows no concrete core at all.

The only construction image I use is the aerial to show what the interior box columns looked like with their vertical rectangles formed by the floor beams in this image.

"MASSIVE BOX COLUMNS"
What does this have to do with the elevators and tapering core that we have been discussing for the past few pages.
Chris try to keep up and quite trying to change the subject we've moved on to. This is just a further attempt by you to change the subject.
Chris, your dishonesty is showing.

Mind you, deniers of concrete try to use that image to show core columns. I did not even annotate it. I found that on somebody elses 9-11 site. My poin is that the only "MASSIVE BOX COLUMNS" they found surround the core.
Chris you can clearly see the columns in the interior of the core area. Everybody can see them. You are not helping your case

Infrequently when the issue of the core wall widths at the base come up and the question, "Where were the footings for the 17 foot wall", I post another image that was erroneously annotated by a denier of concrete that actually shows the footing zone. Notice the different color annotation. The red is the original posters text (jackx from LC) that I went over with blue and purple to correct.

http://algoxy.com/psych/images/elev.pits.core.footing.CORR.jpg
I remember that. You were totaly wrong.

My ability to correctly consistently (with demo images) interpret those images is made possible because I watched the documentary and actually understood all of it.
Chris you havent been correctly interpreting pictures. This whole thread is repleate with examples. You have arrows pointing to dust clouds and empty space. You misjudge length, mistake columns for rebar, mislabel, couldn't tell the mezzanine from the lobby, etc., etc.

And you have never ever provided proof that your documentary ever existed.

Now lets' get back to what we were dicussing before this recent outburst.

Show us the tapering core Chris.
 
I think this was attempted before with the conch shell thingy from Lord of the Flies.
It failed miserably because of Chris trying to change the subject when he got cornered. And other posters wer'nt honoring the stipulations.

then its our job to keep him on the subject and make sure others do so as well.

When he gets cornered and tries to change the subject do not go into a long "explanation" or crit him for doing so, so re-ask the question until he answers.
 
Very good homer. You totally have that right.

Are you aware that I did not create that assemblage?

[qimg]http://www.internationalskeptics.com/forums/attachment.php?attachmentid=5566&d=1171604071[/qimg]

Someone created it to show light through the core, as if that meant there was no concrete. I then annotated it to show the core elements of WTC 2 and explain how the cell construction of WTC 2 allowed half of the core, or even one concrete wall on one half with a perpindicular set on the other, to built be at a time and that the concrete structure was then used to stiffen the steel framework so the tower could proceed past the 7 floor limit that WTC 1 had.

The only construction image I use is the aerial to show what the interior box columns looked like with their vertical rectangles formed by the floor beams in this image.

"MASSIVE BOX COLUMNS"

Mind you, deniers of concrete try to use that image to show core columns. I did not even annotate it. I found that on somebody elses 9-11 site. My poin is that the only "MASSIVE BOX COLUMNS" they found surround the core.

Infrequently when the issue of the core wall widths at the base come up and the question, "Where were the footings for the 17 foot wall", I post another image that was erroneously annotated by a denier of concrete that actually shows the footing zone. Notice the different color annotation. The red is the original posters text (jackx from LC) that I went over with blue and purple to correct.

http://algoxy.com/psych/images/elev.pits.core.footing.CORR.jpg

My ability to correctly consistently (with demo images) interpret those images is made possible because I watched the documentary and actually understood all of it.

It's virtually impossible to convert the folks here from their religious beliefs Christophera.

MM
 
then its our job to keep him on the subject and make sure others do so as well.

When he gets cornered and tries to change the subject do not go into a long "explanation" or crit him for doing so, so re-ask the question until he answers.
Will try my best. But he's a slippery sucker.
 
And I've shown there is only 25 feet between the narrow end core wall and the perimeter columns.

http://www.wirednewyork.com/wtc/images/wtc_19aug2000_lobby.jpg

meaning that the 17 foot thick core wall base is real.

Show me how that is 25 feet Chris. By what scale did you make that determination? Look at the escalator. Look at the planters. Look at the entrance door. That distance looks alot more that 25 feet Chris

I see no escalator in that image homer.

How tall is the door homer? Max is about 8, average is under 7 feet. How many times does that doorway on the left fit into the width of the lobby rotated horizontal? I see only 3.5 times MAX.

You are wrong and it is time to admit that simple logic and proportioning shows there is only 25 feet between the core face and the inside lobby wall on the narrow end of the core.

And at any rate, the wall with the decorative hanging could just as well be a a marble facade, and that could have been built at any distance from the core area.

Now that is grasping at straws, and unreasonable too. Look at the ceiling panels in the image link above, there are the same number across as any other image of the narrow end.

You are wrong homer and it is time to face it.
 
Okay Chris forget everything that's been posted on this thread and start this from the beginning.


You can answer this question only, and you can't go off into "long" explanations or use your website as a "source". You must use referenced from published material (such as a book or magazine that we can find in a library or periodical text that says that particular book/magazine/article was published) or a credible website or news website; and post that information here. If someone proves your answer wrong, then that question is answered and we will move on.

So anyone else posting, please ADHERE To this post. And if you have to reply, only reply with the question in this post if CHRIS hasn't answered.


1) PBS Documentary: Please provide the name and airdate of the documentary. No "I think it was in 1993" or "it was 1990" . Actual month, day and time that the show aired.

your answer can be only of:
Title : Month Day, Year and Time


Unacceptable answers:
I dont know.
It was in 1990;
It aired in September;
"PBS took it out of their library" or any other dubious claims, as these cannot be supported.

Your answer will then be fact checked by an email to TVGuide to confirm the airing of this show on the day you claim at the time you claim. Or a visit to the library to scavenge their collection of TVGuides.

 
Last edited:
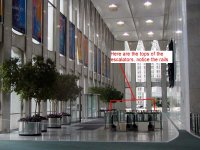
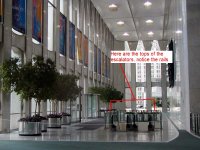
I see no escalator in that image homer.
look at the annotated picture below. You can see the upper rails of the escalator that leads from the mezzanin level to the lobby.
You see these ecsalators in the video segment from the Tom Hanks movie that was posted a few pages back.
look at 30 second into this video:
http://www.youtube.com/watch?v=yGJElpnMs70
You'll see the the people riding the escalators up to the mezzanine.

You know Chris this is another example of your poor picture interpretation skills.

How tall is the door homer? Max is about 8, average is under 7 feet. How many times does that doorway on the left fit into the width of the lobby rotated horizontal? I see only 3.5 times MAX.
Well there's your problem. You're making a guess and estimation on what you think the hight of the door is. And we all know how good you are at that.
Take alook at this video:
http://www.youtube.com/watch?v=7-ZQez5iM1g
Look at 17 seconds in to the video at the people in the back that are near the entrance to the towers. Looks like the rotating doors are a bit taller than 7 feet.

Look at 52 seconds into the video. It shows the people waiting to use the express elevators. You'll see the short side of the core behind the lady. Notice that the distance is quite a bit longer than 25 feet.
(also notice how big the interior of the express elevator is)

You are wrong and it is time to admit that simple logic and proportioning shows there is only 25 feet between the core face and the inside lobby wall on the narrow end of the core.
Chris, the videos show the distance to be larger than 25 feet. The picture you posted shows it to be longer than 25 feet. Heck you couldn't even see the escalators.
Why should we believe your estimation of the distance?


Now that is grasping at straws, and unreasonable too. Look at the ceiling panels in the image link above, there are the same number across as any other image of the narrow end.
Your the one who's desparately avoiding the non tapering issue. You keep trying to change the subject because you know that you are wrong.

You are wrong homer and it is time to face it.
Chris this latest post proves that you are wrong yet again.
Maybe you're the one that needs to retire from this farce.


Hey Look at his video:
http://www.youtube.com/watch?v=E4LHUOPOEv4
Look at 6 seconds into the video. The camera shoots toward the core area. You'll notice the glass and the stuctures within the core area. You'd think there wouldn't be able to anything if there was a concrete wall there.
 

Attachments

  • wtc_19aug2000_lobby.jpg
    wtc_19aug2000_lobby.jpg
    90.9 KB · Views: 12
Okay Chris forget everything that's been posted on this thread and start this from the beginning.


You can answer this question only, and you can't go off into "long" explanations or use your website as a "source".

Okay, all you need to do is come up with an image from 9-11 that shows the steel core columns in the core areato adequately support the assertion that such columns existed, and what you suggest might be justified.

Of course if you cannot come up with such evidence then the obvious course is to focus on the quality, reasonable questions that have been asked of me in this thread, and my answers to them.

Or, if an explanation for near free fall is needed, go here.

http://algoxy.com/psych/9-11scenario.html
 
Okay, all you need to do is come up with an image from 9-11


Chris, read my post again; you can't edit it to only answer what you want with what you want. The post again is:

/////////////////////////////////////////////////////////////////////////////

1) PBS Documentary: Please provide the name and airdate of the documentary. No "I think it was in 1993" or "it was 1990" . Actual month, day and time that the show aired.

your answer can be only of:
Title : Month Day, Year and Time


Unacceptable answers:
I dont know.
It was in 1990;
It aired in September;
"PBS took it out of their library" or any other dubious claims, as these cannot be supported.

Your answer will then be fact checked by an email to TVGuide to confirm the airing of this show on the day you claim at the time you claim. Or a visit to the library to scavenge their collection of TVGuides.
 
Take alook at this video:
http://www.youtube.com/watch?v=7-ZQez5iM1g
Look at 17 seconds in to the video at the people in the back that are near the entrance to the towers. Looks like the rotating doors are a bit taller than 7 feet.

I have a much better image of the doors and I would be surprised if it is over over 8 feet.

http://www-ifm.math.uni-hannover.de/~kadir/images/tradeben.jpg

I never studied the inside of the building. Did you find me talking about escalators until you brought it up? No. You are now trying to change the subject.

On thing for sure, the video above show there were no elevator entrances in the outside of the core. So smiths accounts are nonsense.

I've shown the core is about 25 feet.
 
I'm afraid I told you so Arus88. When he can't answer a question or is shown to be wrong, he tries to change the subject.
 
I have a much better image of the doors and I would be surprised if it is over over 8 feet.

http://www-ifm.math.uni-hannover.de/~kadir/images/tradeben.jpg
Assumeing the person is at least 5 feet tall. That would make the door about 8 feet. If the person is taller than 5 feet would make the door even taller.

I never studied the inside of the building. Did you find me talking about escalators until you brought it up? No. You are now trying to change the subject.[
Chris are you really blind? Did you read the rest of my post? I posted the annotated picture I posted videos of people riding those escalators.

You're just purposly avoiding the truth. Chhris that is just plain pathetic.

On thing for sure, the video above show there were no elevator entrances in the outside of the core. So smiths accounts are nonsense.
You know there are four sides to the core. the floor plans only show elevator entrances one one side of the core area exterior and inside the core area.

I've shown the core is about 25 feet.
No you haven't.

And just in case you missed it or are trying to avoid it. Here is the picture again showing the upper section of the escalator
 

Attachments

  • wtc_19aug2000_lobby.jpg
    wtc_19aug2000_lobby.jpg
    90.9 KB · Views: 2
Okay Chris forget everything that's been posted on this thread and start this from the beginning.


You can answer this question only, and you can't go off into "long" explanations or use your website as a "source". You must use referenced from published material (such as a book or magazine that we can find in a library or periodical text that says that particular book/magazine/article was published) or a credible website or news website; and post that information here. If someone proves your answer wrong, then that question is answered and we will move on.

So anyone else posting, please ADHERE To this post. And if you have to reply, only reply with the question in this post if CHRIS hasn't answered.


1) PBS Documentary: Please provide the name and airdate of the documentary. No "I think it was in 1993" or "it was 1990" . Actual month, day and time that the show aired.

your answer can be only of:
Title : Month Day, Year and Time


Unacceptable answers:
I dont know.
It was in 1990;
It aired in September;
"PBS took it out of their library" or any other dubious claims, as these cannot be supported.

Your answer will then be fact checked by an email to TVGuide to confirm the airing of this show on the day you claim at the time you claim. Or a visit to the library to scavenge their collection of TVGuides.


Hey, read the thread. I've answered that to the best of my ability at least 6 times.


Oops, obviously you don't read.

"The Construction of the Twin Towers" aired in 1990 or very late 1989. That is all I remember besides the DOC itself.

Now, time for you to reasonbly support the steel core columns. If heavy steel columns do not show here;

http://algoxy.com/psych/images/shearspirewall.jpg

here

http://home.comcast.net/~jeffrey.king2/spire_dust-3.jpg

or here

http://algoxy.com/psych/images/core.corner.arrow.col.jpg

The supposed steel core columns probably did not exist condidering the bottom image showing a uniformly eroded mass instaed of protruding columns and the fact that concrete can be fractured to fall instantly with a relatively small amount of well placed explosives.

So far nobody has posted any mistinterpretations of construction photos for about 15 pages. Give it a try, maybe you can find some better pictures of elevator guide rail support steel in your efforts to find images of core columns.

I have a good image of what can only be steel reinforced concrete core standing 500 foot tall or so.


Support what you assert. Prove the steel core columns from the 9-11 images where the entire strcuture is bared. Your 47, 1300 foot columns should be easy to spot.
 
Assumeing the person is at least 5 feet tall. That would make the door about 8 feet. If the person is taller than 5 feet would make the door even taller.

Chris are you really blind? Did you read the rest of my post? I posted the annotated picture I posted videos of people riding those escalators.

Duh, what I said. You talk about escalators not me.

Escalators is a change of subject. Stick with the lobby width I think the people are shorter in this image.

http://www-ifm.math.uni-hannover.de/~kadir/images/tradeben.jpg

The person on the left looks to be a woman and the other just entering on the right could be also. Probably just over 5 feet. Yes, 8 foot door, big

Meaning that the same door fits just over three times in this image.

http://www.wirednewyork.com/wtc/images/wtc_19aug2000_lobby.jpg

About a 25 foot wide lobby on the narrow end of the core. Which accomodates the 17 foot thick concrete core wall shown here.

http://algoxy.com/psych/images/core.corner.arrow.col.jpg
 
Status
Not open for further replies.

ISF - Join now!

Every member here is approved by hand. No bots, no spam, just people who care about evidence and honest debate.

Membership is free!

Create your free account

Back
Top Bottom